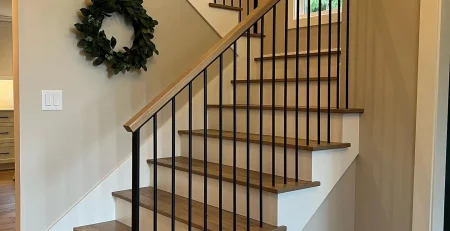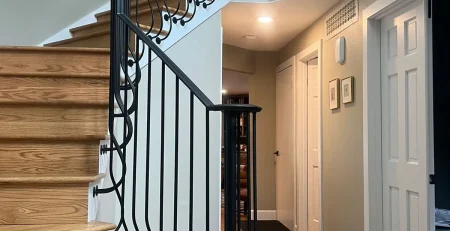
Custom interior railings in Vancouver, WA can follow curved stair geometry while combining black metal balusters, decorative details, and warm wood surfaces in one coordinated interior design.
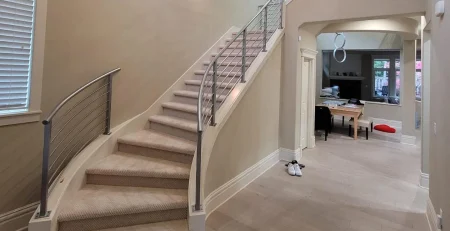
A curved staircase already has a strong presence inside a home. The railing around it needs to follow that geometry without making the stairwell feel crowded or visually heavy. This Vancouver, Washington project shows how a black metal railing can define a curved upper-level opening while keeping the stairwell open to surrounding rooms.
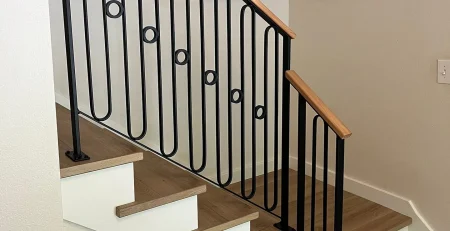
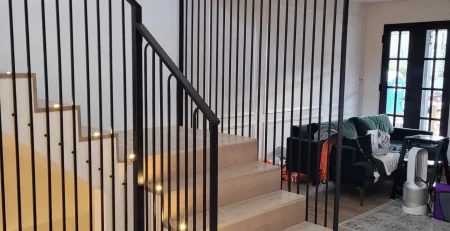
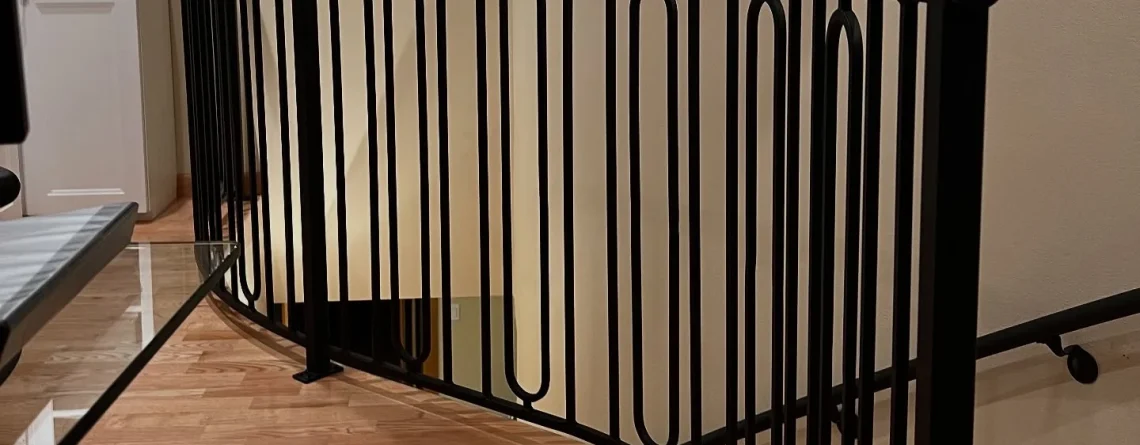
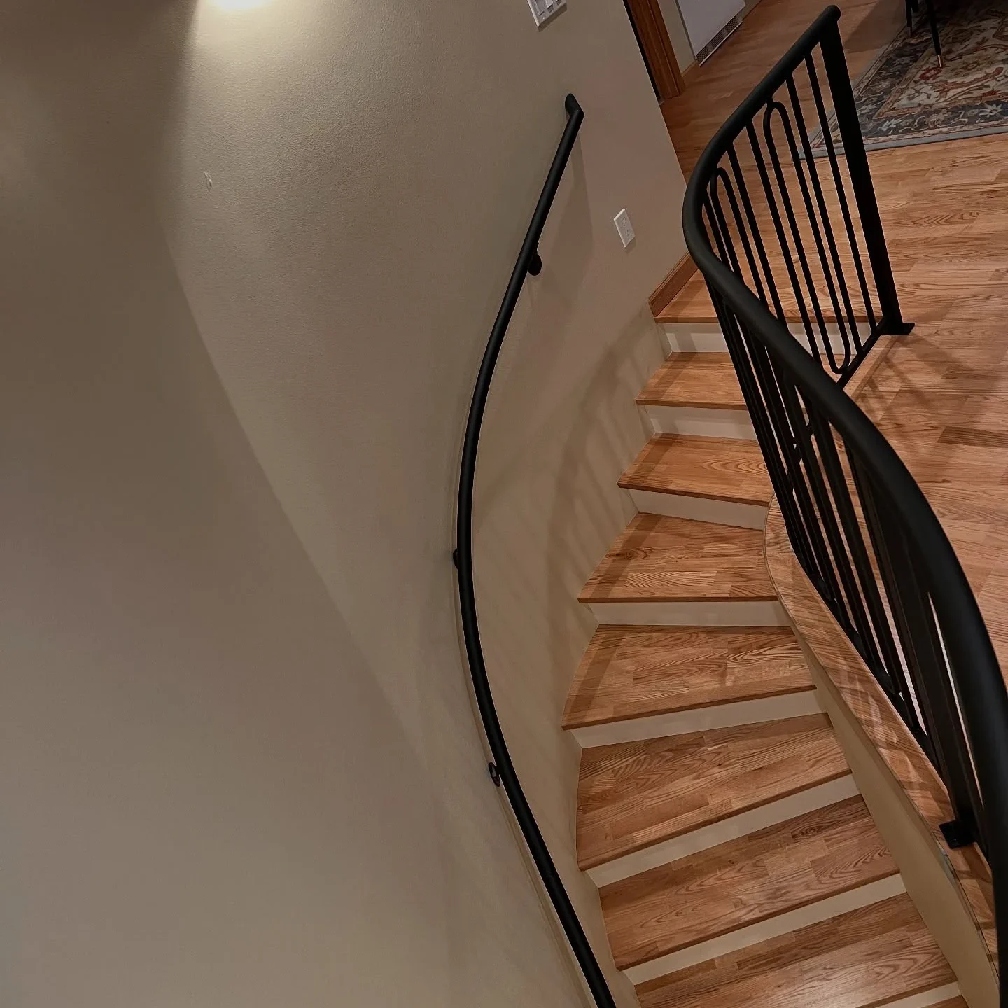
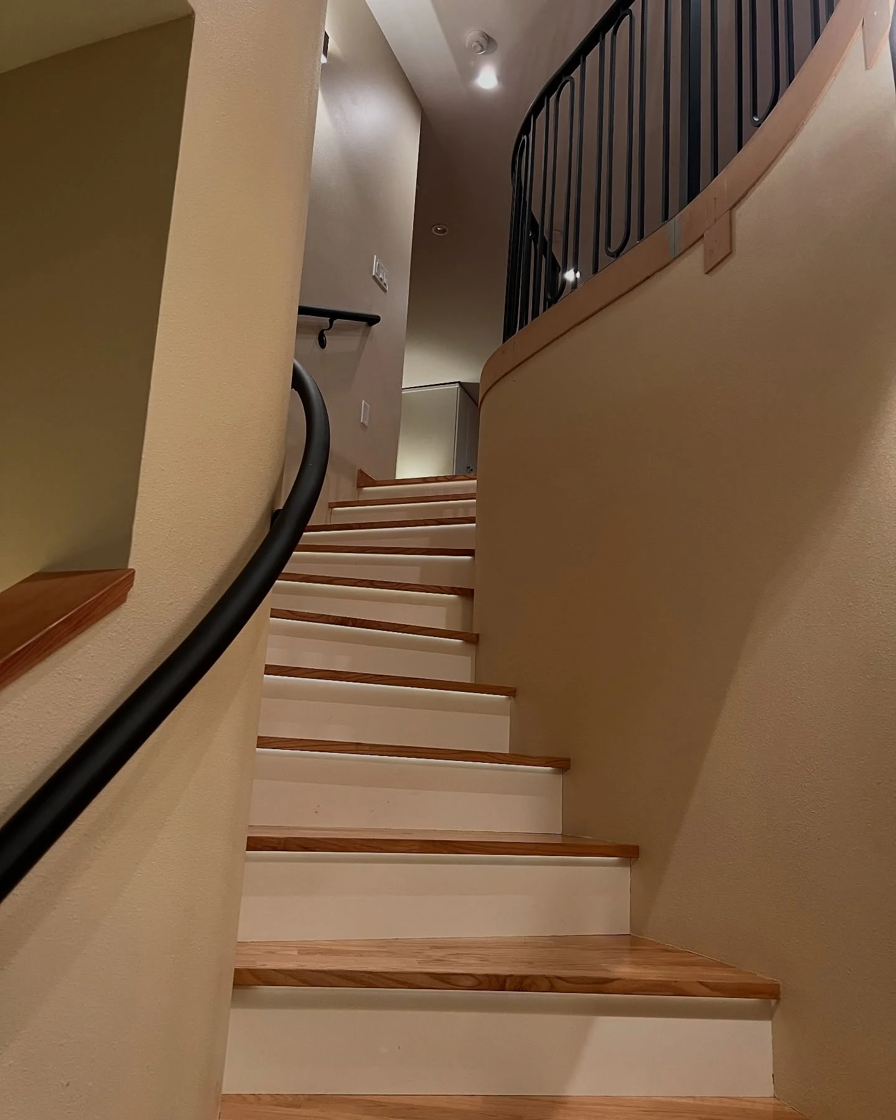
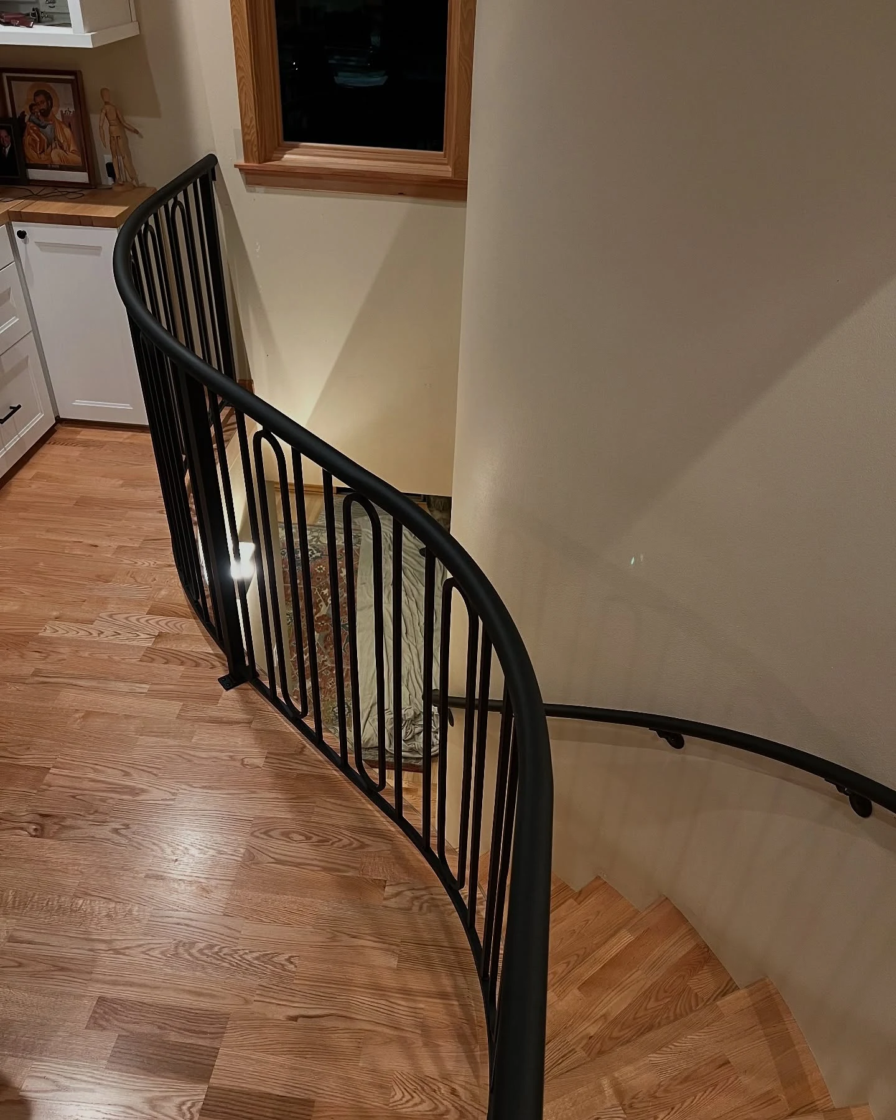
The railing follows the rounded edge of the floor and continues along the stair opening. Slim vertical members create a clear rhythm, while elongated loop-shaped details break up the straight lines at regular intervals. A rounded black top rail follows the curve from one section to the next.
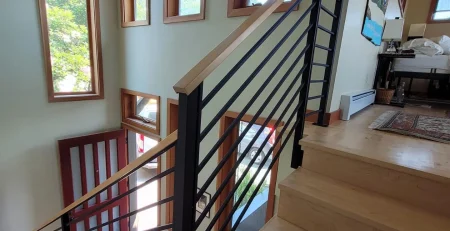
Below, the staircase combines natural wood treads with light-colored risers. A separate black wall-mounted handrail follows the stairway on the opposite side. Together, these elements create a consistent visual connection between the upper floor, the stairs, and the lower level.
For homeowners researching custom interior railings in Vancouver, WA, this type of project is a useful example of what custom metalwork can do in a space where standard straight railing sections would not naturally fit.
The most noticeable feature in these photos is the curve.
Instead of treating the upstairs guardrail as a series of short straight sections, the railing follows the rounded shape of the floor opening. The top rail bends continuously around the edge, giving the entire assembly one clear direction.
That matters visually.
Curved architecture creates movement. If a railing ignores that shape, the two elements can look disconnected. Here, the railing and floor edge follow the same path, so the metalwork appears to belong to the architecture rather than sitting on top of it.
Custom fabrication is particularly useful for spaces like this because curved openings rarely match standardized railing dimensions.
The shape of the opening influences:
Those decisions affect how balanced the finished railing looks from both floors.
Straight railing runs are relatively simple visually. Curved layouts are different.
Every change in direction affects the appearance of the top rail, balusters, decorative elements, and posts.
A custom railing can be planned around the actual shape of the opening instead of forcing a curved space to accept a standard configuration.
This is especially noticeable at transitions.
The railing needs to look natural when viewed from:
A detail that looks balanced from one position may look crowded from another.
Curved custom interior railings therefore benefit from careful attention to spacing and repetition.
In this project, the decorative loops are distributed among simpler vertical members. The pattern remains readable even as the railing changes direction.
Interior railing design often begins with style, but proportion can have a greater effect on the finished appearance.
A railing can contain attractive individual details and still feel wrong if those details are too large or too closely spaced for the room.
The decorative forms here are narrow and tall.
That shape relates naturally to the surrounding vertical balusters. Instead of creating a separate horizontal band, the decorative pieces remain part of the vertical pattern.
This keeps the railing visually light.
The top rail is more substantial, creating a strong line around the opening. Below it, the thinner vertical members reduce the visual mass of the guardrail.
The contrast between those elements creates hierarchy without adding extra materials.
One advantage of an open metal railing is visibility.
The upper level remains connected to the staircase and lower portion of the home. Light can pass through the railing, and sightlines remain open between adjacent areas.
This can be particularly valuable around a curved opening.
Curved walls and staircases already influence how a person sees through a room. A solid barrier at the top of the stairs could interrupt those views.
Vertical metal railings define the edge clearly while preserving much of the visual connection.
Homeowners planning a railing should consider how much openness they want.
A dense ornamental design creates more visual separation. Slim vertical members create less. Glass changes the character again, while cable systems introduce strong horizontal lines.
There is no single correct visual approach. The architecture of the room should guide that decision.
Curved railing designs are not limited to large staircases.
The same design principles can apply to many residential spaces, including:
The pattern can also be adjusted.
Some homes suit plain vertical balusters. Others can support more decorative metal elements. The important part is keeping the proportions appropriate for the room.
A custom railing gives designers and homeowners more control over those relationships.
Contact Custom Railings OR for a free consultation and estimate. Let us design and install Custom Interior Railings in Vancouver, WA.
📞 Call us today at (503) 999-7209