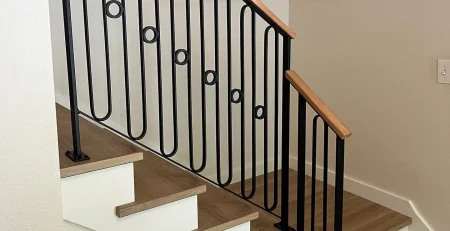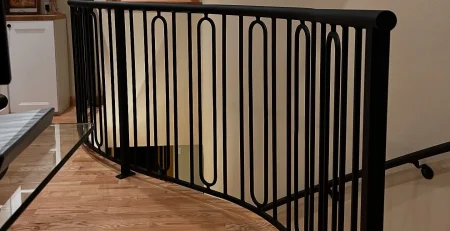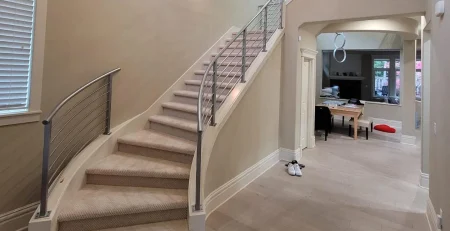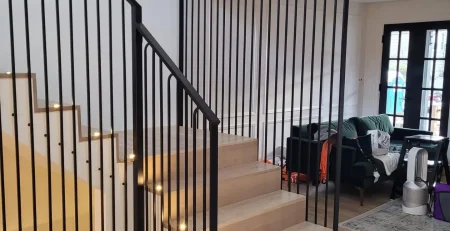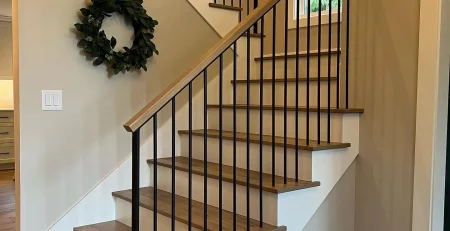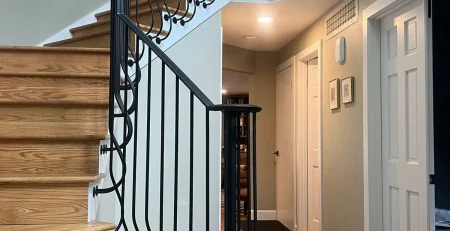
Custom interior railings in Newberg, OR pair dark horizontal metal lines with light wood handrails to define a bright, open multi-level staircase.
Interior railings can change the way a staircase reads inside a home. They are safety features, but they also occupy a large part of the visual field, especially in an open or split-level layout. In this Newberg, Oregon project, the railing design uses dark horizontal metal lines, squared vertical posts, and light wood handrails to create a strong connection between the stairway and the surrounding interior.
The photos show a staircase that moves through several levels and landings. Because the railing remains visible from different rooms and viewing angles, consistency matters. The repeated horizontal pattern gives the stair system one clear visual language from the lower flight to the upper landing.
The contrast is simple: dark railing members against pale wood stairs, light walls, and warm wood trim. That contrast gives the stair edges definition without making the center of the home feel closed off.
The most noticeable feature of these custom interior railings in Newberg, OR is how closely the railing geometry follows the staircase itself. The horizontal members run parallel with the stair angle on the sloped sections, then shift to level lines at the landings.
That change in direction is important. A stair railing should feel connected to the path people take through the space. Here, the railing pattern responds to each flight rather than appearing like a separate decorative layer placed beside the stairs.
The vertical posts provide visual anchors at key transitions. They mark corners, landings, and changes in stair direction. Between those posts, the horizontal bars form a consistent rhythm.
This layout works particularly well in a multi-level interior because the eye can follow the railing from one section to the next. The result is organized and architectural, even though the stairway passes through several different floor elevations.



The railing combines two visible material families: dark metal components and light wood handrails. The pairing gives the staircase both definition and warmth.
Dark railing members create crisp lines against the pale walls. The wood top rail softens that contrast and ties the railing back to the stair treads, flooring, window trim, and other natural wood details visible in the home.
This combination is common in modern and transitional interiors because neither material has to dominate. Metal gives the railing a thin, linear appearance. Wood adds a familiar surface and helps the railing relate to traditional interior finishes.
The photos also show why color contrast matters. If the railing had matched the pale wall color, much of its geometry would disappear. If the entire system were dark, including the handrail, the stairway could feel heavier. The light wood cap creates a visual boundary at the top while keeping the design connected to the surrounding finishes. the main feature. It supports the room and lets the rest of the interior do its job.
Interior railings generally face less environmental exposure than exterior systems, but regular care still helps them stay clean and attractive.
Dark horizontal members can collect visible dust on their upper surfaces. A soft cloth or suitable household duster is usually enough for routine cleaning. The wood handrail may show oils from frequent hand contact, so gentle cleaning appropriate for the existing wood finish can help maintain its appearance.
Harsh or abrasive cleaners are usually a poor choice for finished railing surfaces because they can dull or mark them. Homeowners should follow the care guidance appropriate for the actual finish used on their railing.
It is also useful to inspect the railing periodically for visible changes, especially in a heavily used staircase. This is simple household maintenance rather than a project-specific requirement.
A similar horizontal wood-and-metal railing can work in many residential settings. It is especially well suited to spaces where the staircase is visible from living areas rather than hidden behind walls.
Common applications include:
The final design should always respond to the specific home. Window placement, stair direction, floor openings, wall colors, trim, and nearby furniture all affect how a railing looks once it becomes part of the room.egon spends much of the year under gray skies or soft rain, so many homeowners value anything that helps interior spaces feel lighter. Glass railings do that without needing bold color or decorative detail.
Before choosing a pattern, it helps to look at the staircase as part of the whole interior rather than as an isolated construction element.
Start with the dominant lines already present in the home. Long window frames, flooring direction, cabinet edges, door trim, and stair geometry can all suggest a railing style. Then consider visual weight. A large stair opening may support stronger posts, while a smaller area may benefit from lighter-looking components.
Material contrast also deserves attention. Dark metal against light walls creates definition. Wood can connect the railing to floors, treads, doors, or trim. A single railing system can use both qualities without becoming overly decorative.
Sightlines are just as important. Stand at the bottom of the stairs, on the landing, and in nearby rooms. Think about what the railing will frame or partially obscure from each position.
The Newberg project shown here demonstrates how a straightforward horizontal pattern can handle a complicated interior stair layout. The design remains consistent across multiple flights, preserves open views, works beside tall windows, and connects dark metal lines with the home’s warm wood surfaces.
For custom interior railings in Newberg, OR, the strongest results often come from paying attention to those relationships: stair geometry, material contrast, proportion, light, and the way people experience the railing from different levels of the home.he room.
Contact Custom Railings OR for a free consultation and estimate. Let us design and install Custom Interior Railings in Newberg, OR.
📞 Call us today at (503) 999-7209