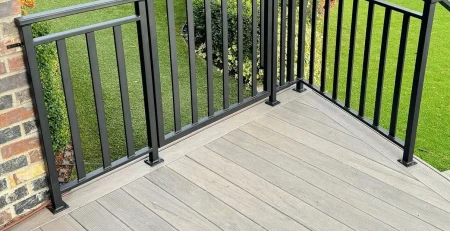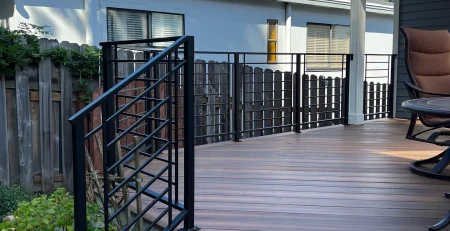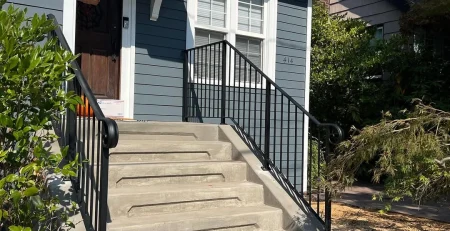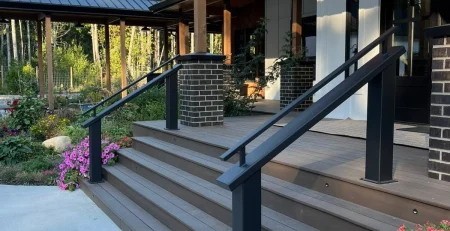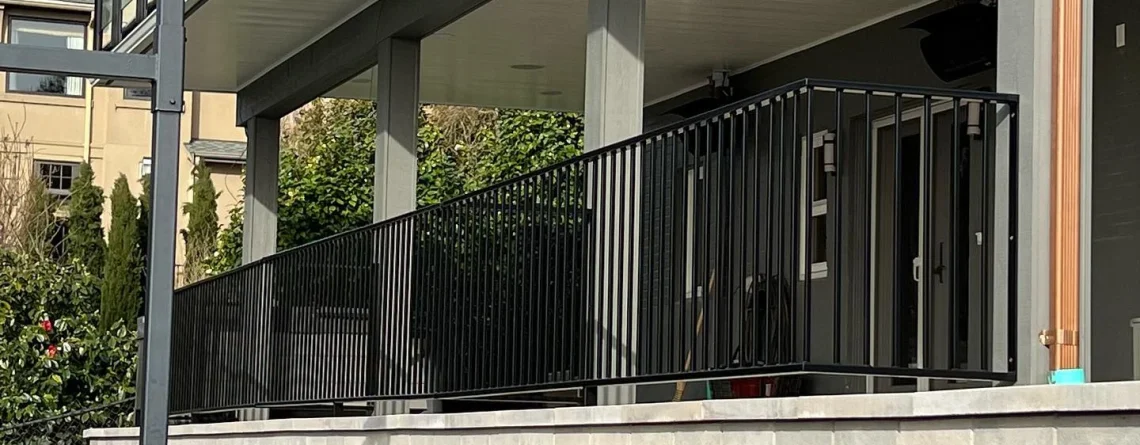
This West Linn project uses black metal railings with slim vertical pickets to define a covered outdoor living area while keeping views open toward the yard and sport court.
A good exterior railing does more than mark the edge of a patio. It becomes part of the architecture, affects sightlines, and changes how an outdoor area feels from both inside and outside the home. This project in West Linn, Oregon, is a clear example of how a simple metal railing design can work with a large covered patio without making the space feel boxed in.
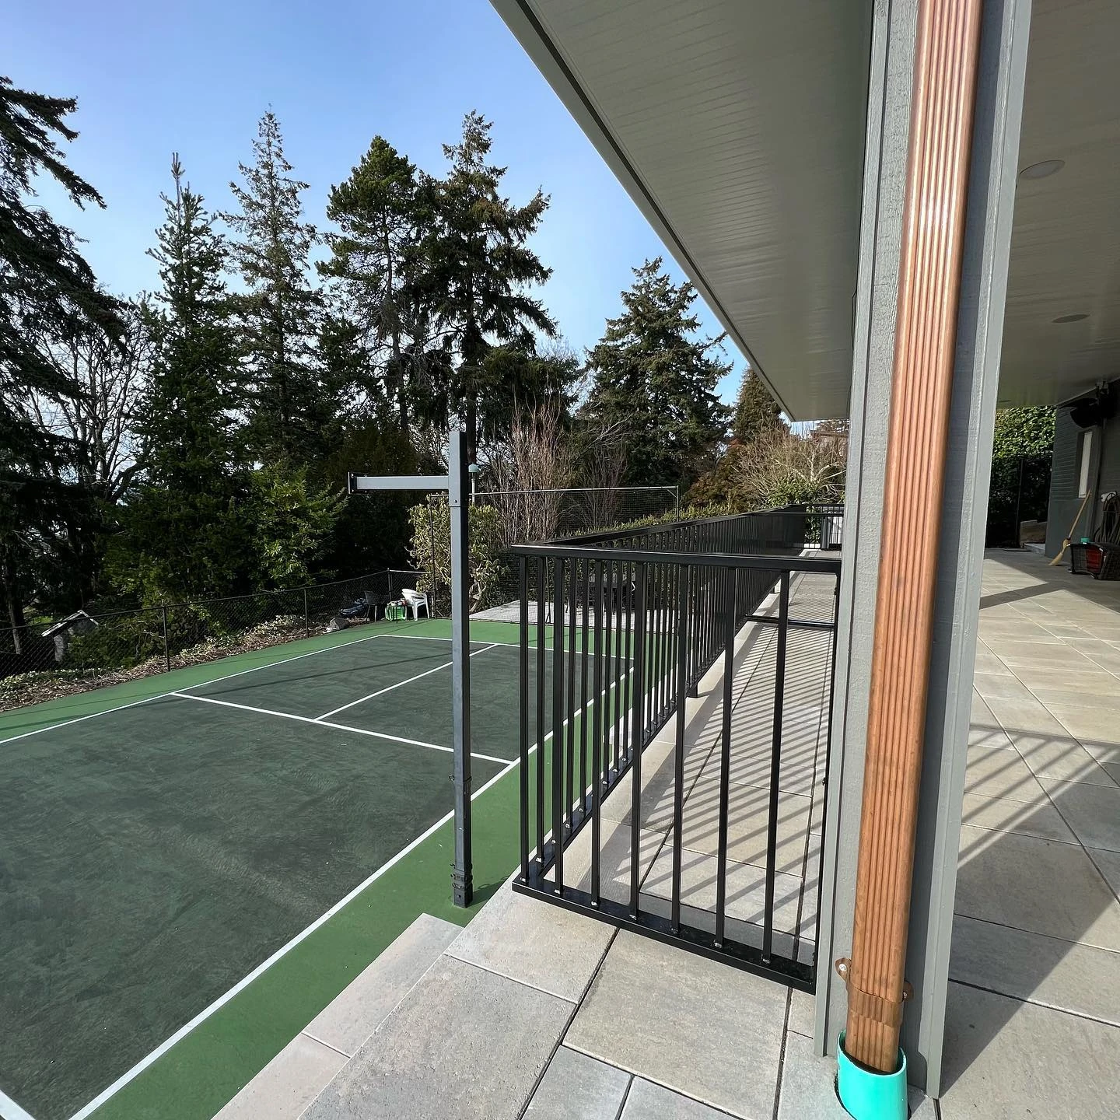
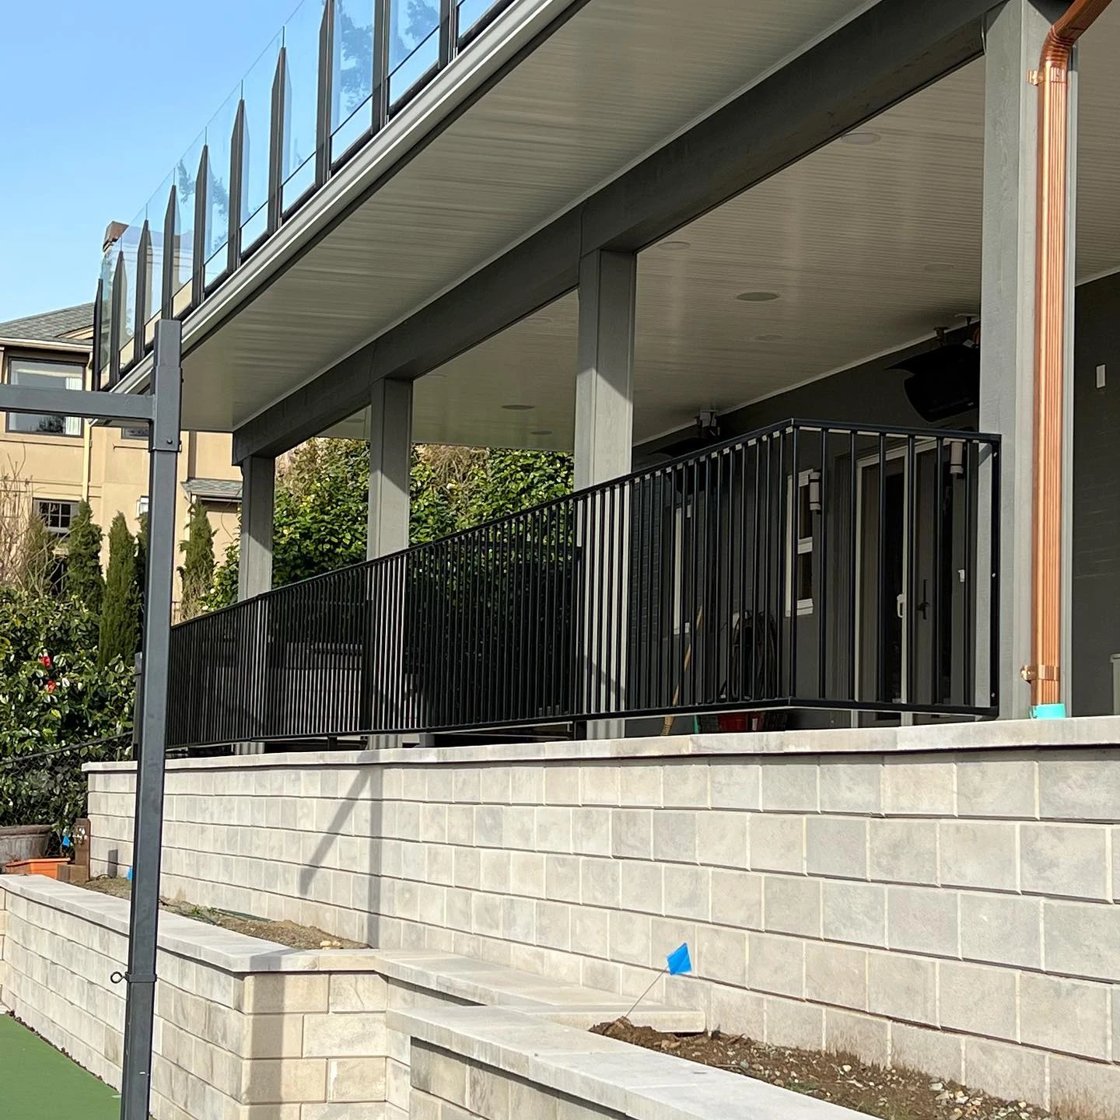
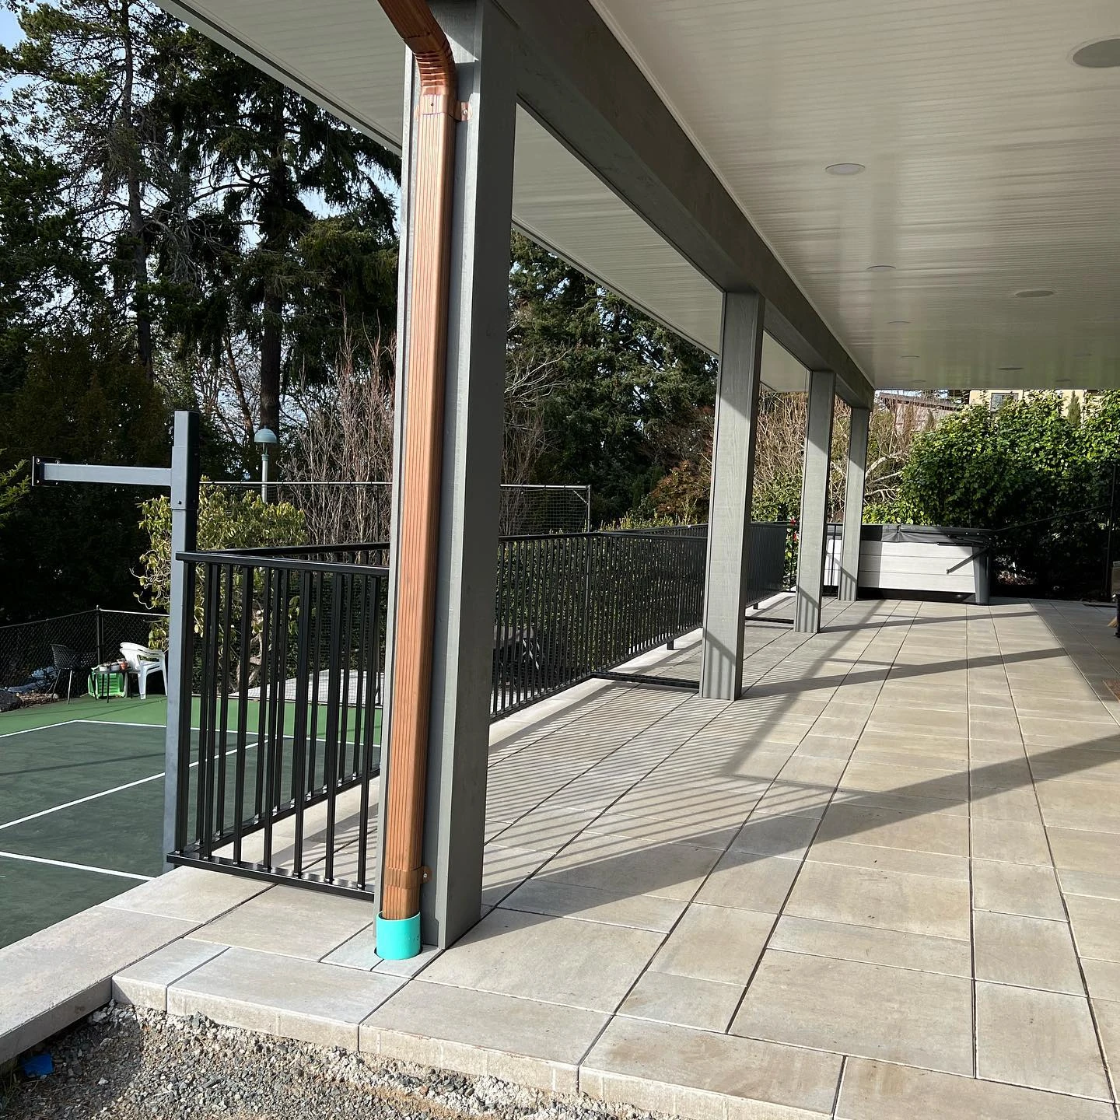
The photos show a long black metal railing system built around a raised outdoor living area. Slim vertical pickets create a steady rhythm, while the top rail forms a strong horizontal line along the patio edge. The dark railing sits against light paving, gray structural posts, pale masonry, and dense greenery. That contrast gives the railing a defined presence without making it look heavy.
The setting also matters. The patio looks out toward a private sport court and a yard with mature trees and shrubs. Because the railing uses narrow vertical elements instead of wide panels, the view remains easy to read through the system. For a property with several outdoor zones at different levels, that openness can make the spaces feel more connected.
The house combines horizontal siding, light window trim, a substantial timber deck structure, and wood-look decking. Those elements already create several distinct textures. An elaborate railing pattern would add another competing detail. The slim aluminum posts and repeated cables instead make a quiet border around the outdoor space.
Dark framing creates a clean contrast against the lighter stair treads and the warm color of the beams. At the deck edge, the horizontal cables echo the long lines of the siding. On the stairs, those same lines climb with the handrail and make the change in elevation easy to see. The material and color stay consistent even when the railing changes angle.
The pictures also show why the scale of the frame matters. The posts are substantial enough to register against the large timber supports, while the open infill avoids making the raised deck look boxed in. This balance is useful for homes that mix traditional siding with newer outdoor details.
The design seen here can work in many residential settings. Similar vertical metal railings are often considered for:
The same basic pattern can look very different depending on post size, top-rail shape, spacing, finish, nearby materials, and the length of each section.
Small changes can make two vertical metal railings look very different.
A wider top rail can make the system feel heavier. Narrower vertical members can make it look lighter. Larger posts can create stronger visual breaks. A dark finish can blend into a tree-filled background, while a lighter finish may stand out more clearly.
Spacing also affects the visual rhythm. Closely repeated pickets create a denser pattern. More open spacing makes the background more prominent. The correct layout should be based on the specific design and applicable project requirements rather than appearance alone.
Nearby materials matter just as much. Black metal beside warm wood can feel different from black metal beside gray concrete, pale stone, or painted siding. In this project, the contrast with light paving and masonry gives the railing a crisp outline.
West Linn residential architecture includes a mix of established traditional homes, newer contemporary construction, Northwest-influenced designs, and remodeled properties that combine several materials.
Simple metal railings work well in that varied setting because they do not depend on one architectural style. The vertical pattern can sit beside stone, masonry, siding, wood, glass, and painted structural elements without needing heavy decoration.
The surrounding landscape is also part of the design. Mature evergreens, hedges, and layered planting are common visual features in the area. A railing with narrow openings allows those natural elements to remain part of the view.
For homeowners considering custom exterior railings in West Linn, OR, the strongest results often come from studying the house, patio, grade, and landscape as one composition. The railing should relate to the space around it rather than being treated as an isolated component.
This West Linn project shows how a restrained railing design can have a strong architectural role. The black vertical metalwork gives the covered patio a defined edge, follows the long geometry of the structure, and preserves visual connection to the lower yard and sport court.
The most noticeable qualities are not decorative details. They are proportion, repetition, contrast, and alignment.
That is a useful lesson for any exterior railing project. A simple design can carry a large space when its lines work with the home and its openness suits the surrounding landscape.
Contact Custom Railings OR for a free consultation and estimate. Let us design and install Custom Exterior Railings in West Linn, OR.
📞 Call us today at (503) 999-7209