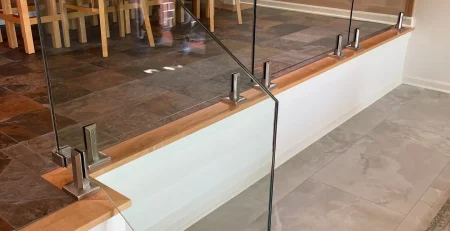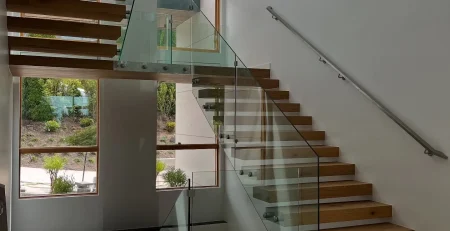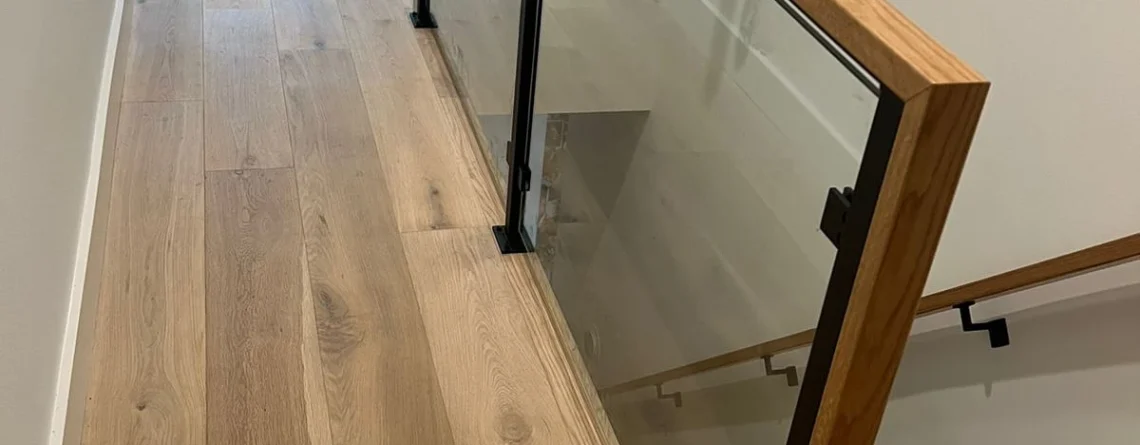
Custom interior glass railings in Sherwood, Oregon, combine transparent panels, black metal supports, and natural wood details to provide stairway protection without closing off the home’s interior.
A staircase connects different levels of a home, but its design also affects how the surrounding rooms look and feel. In a narrow hallway or upper-level landing, a traditional railing with closely spaced vertical bars can make the space appear crowded. Glass offers another approach. It defines the edge of the stairwell while keeping the view through the interior open.
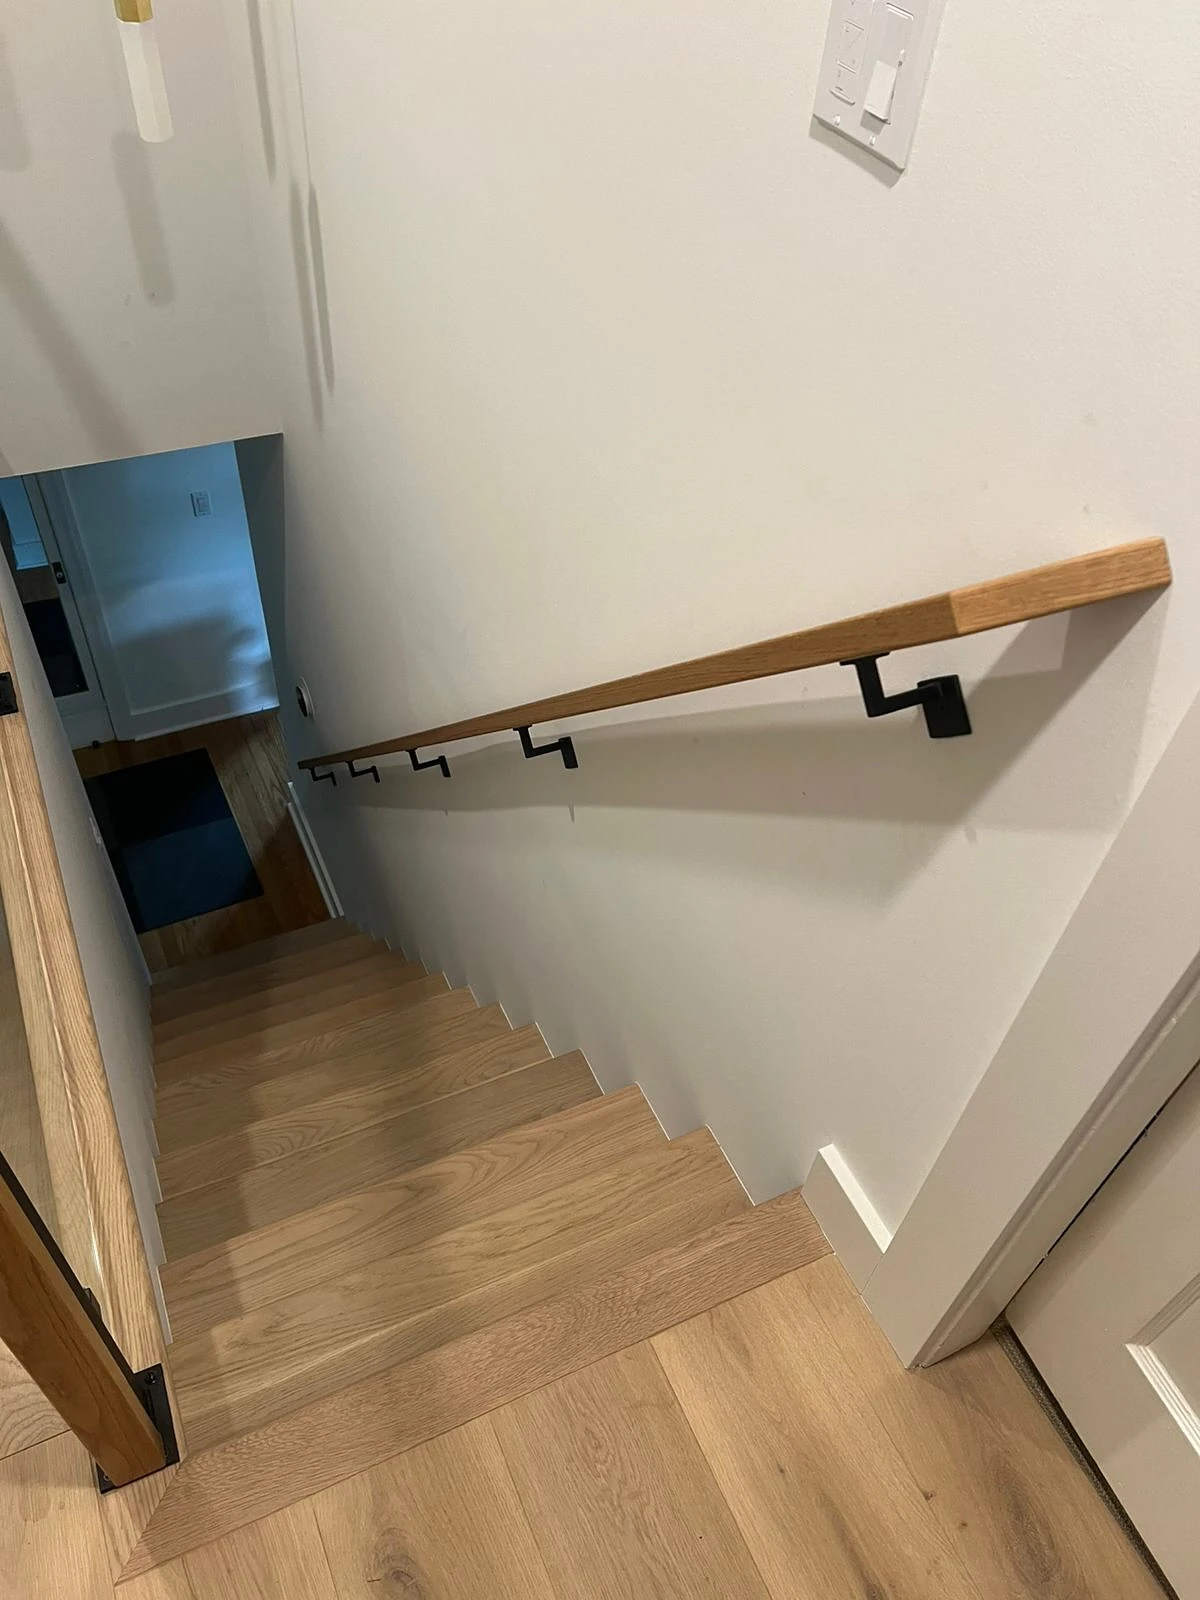
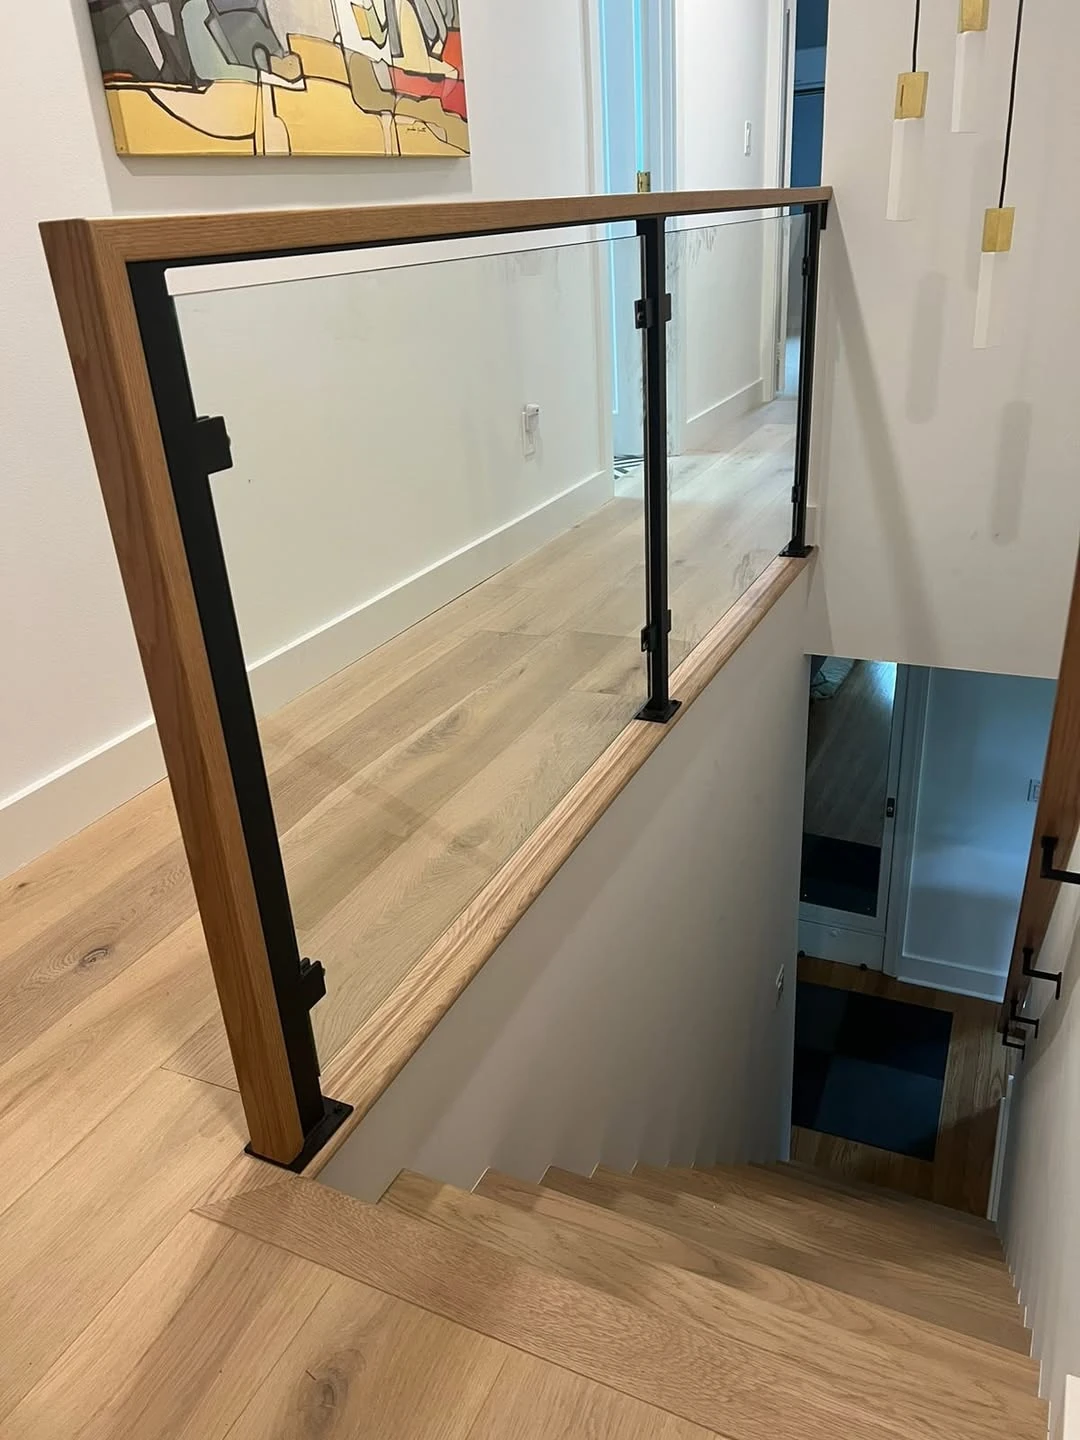
This residential interior features a combination of clear glass panels, black metal framing, and natural wood details. The railing follows the upper hallway beside the staircase, while a separate wood handrail runs along the stairwell wall. Light-colored flooring, white walls, and simple architectural trim establish a quiet background for these contrasting materials.
For homeowners considering custom interior glass railings in Sherwood, OR, this design offers a useful example of how transparency, warm materials, and straightforward geometry can work together.
Rather than treating the railing as a decorative addition, the arrangement makes it part of the home’s interior architecture.
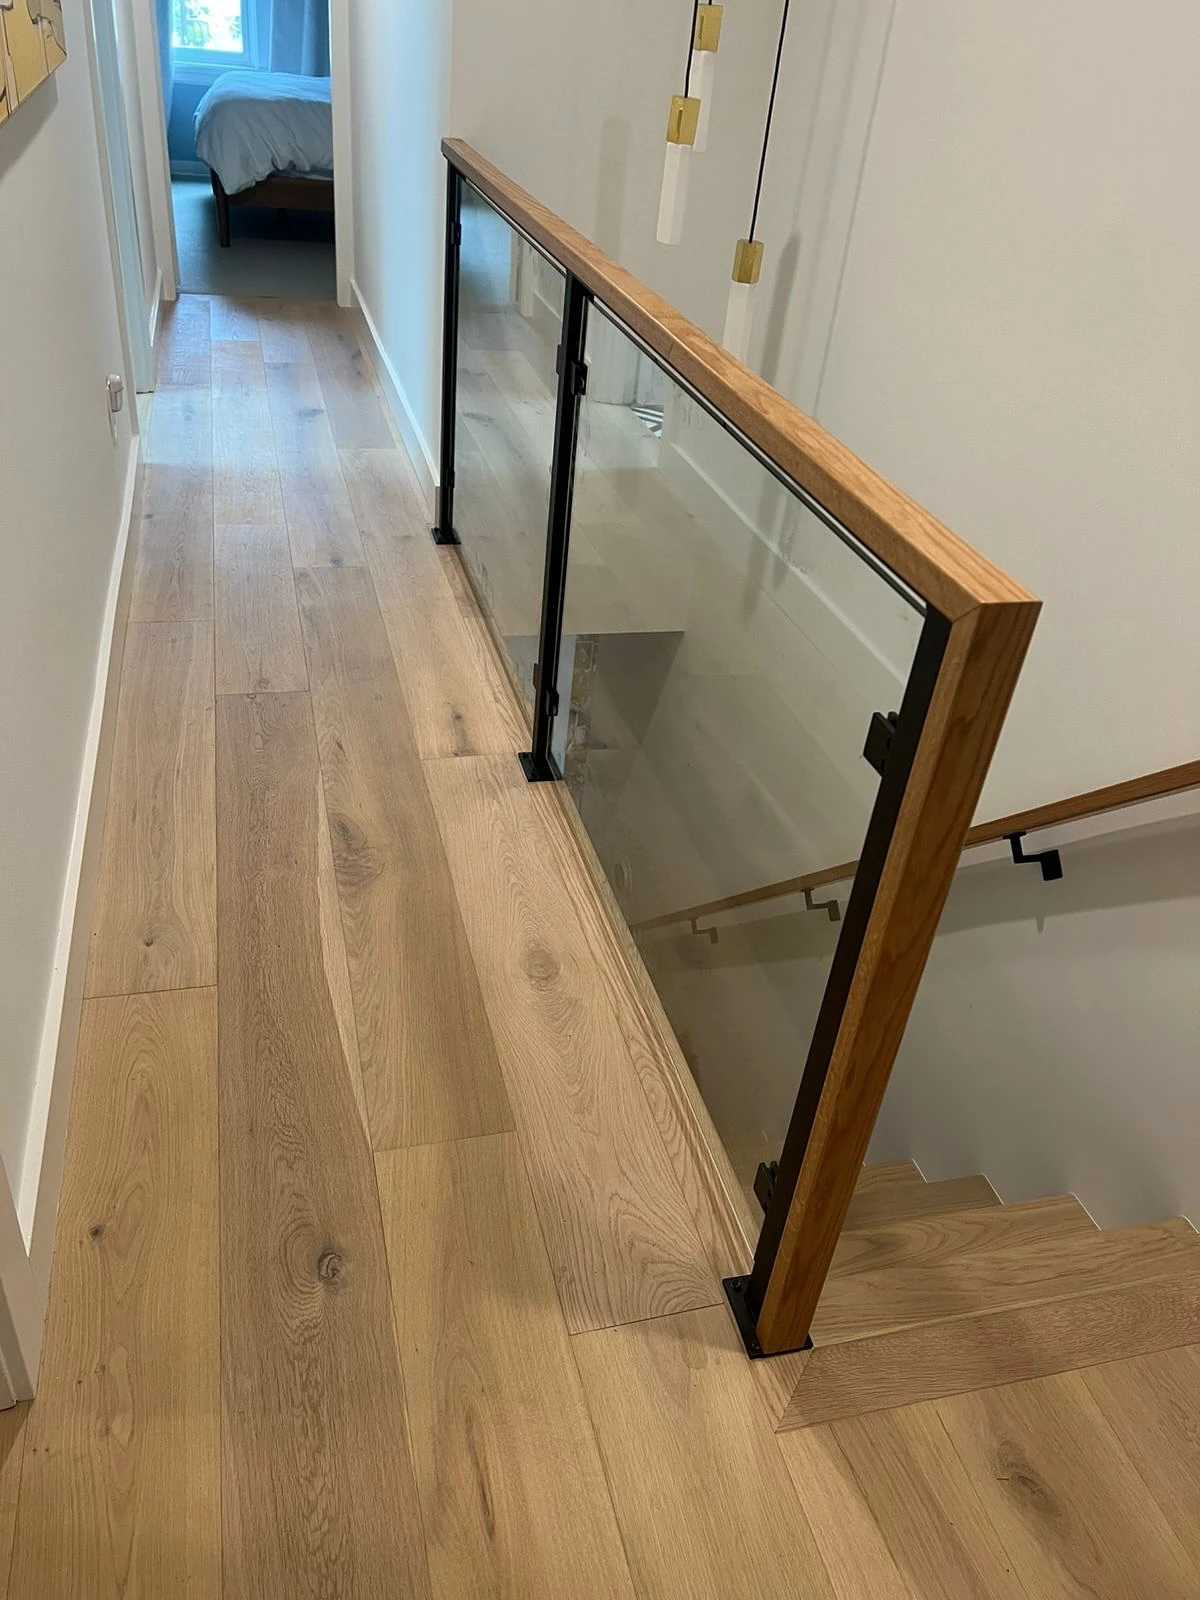
The photographs show a staircase descending from an upper hallway to a lower level. Along one side of the opening, a glass guardrail separates the walking surface from the stairwell.
The railing has a rectangular profile that follows the straight edge of the opening. Clear glass panels sit within black metal supports, and a wood cap forms the upper edge.
Several details influence its appearance.
The vertical supports create a measured rhythm along the hallway. The glass remains visually quiet between them, while the horizontal wood rail establishes a connection with the surrounding flooring.
At the end closest to the stairs, a larger wood-faced post creates a defined corner. Its width and natural grain give the railing a more substantial finish without introducing unnecessary decoration.
The result is a design that feels connected to the staircase rather than placed beside it as a separate feature.
Sherwood sits southwest of Portland in Washington County. Its residential areas include traditional suburban houses, newer developments, and homes with contemporary interior updates.
Across these different styles, stairways and upper-floor landings often present opportunities for glass railing designs.
Some homeowners prefer the familiar appearance of wood balusters and traditional newel posts. Others want a more open look while retaining natural wood details.
Glass paired with wood and metal offers a middle ground.
It can fit a modernized traditional home without requiring the entire interior to adopt a minimalist style.
The design shown here is a good example of that balance.
The visible flooring and wood handrail keep the interior welcoming, while the black-framed glass introduces a cleaner architectural profile.
Residential design in the Pacific Northwest often favors natural materials, neutral colors, and connections between adjoining living spaces.
Wood flooring and light wall finishes are common in both updated older homes and newer construction.
Glass railings can complement these choices because they allow the surrounding finishes to remain visible.
In Sherwood, where cloudy and rainy conditions are frequent during the cooler months, maintaining a bright-looking interior can be a meaningful design goal.
Glass does not create additional daylight, but it allows existing light and sightlines to pass through the railing area rather than blocking them with an opaque barrier.
The result can be particularly noticeable near stairwells and upper-floor corridors.
The configuration shown in this Sherwood interior is one of several ways glass can be incorporated into residential stair design.
Different layouts call for different arrangements.
Common applications include:
Not every staircase needs the same railing configuration.
Wall locations, stair geometry, surrounding finishes, and the use of the adjoining rooms all influence the most suitable design.
For a straight hallway opening like the one shown, simple rectangular glass sections provide a natural visual fit.
More complicated stair layouts may require a different arrangement of posts, panels, and handrails.
Residential stair openings are closely connected to the home’s finished surfaces.
Floors, walls, trim, and stair edges all establish reference lines that a railing needs to follow.
An arrangement that looks appropriate in an open showroom may not suit a particular hallway or landing.
Custom fabrication allows the railing design to respond to the actual space rather than relying on a generic appearance.
That flexibility matters for several reasons.
A railing’s end posts can be considered alongside nearby doors and wall openings. Its top rail can visually relate to the staircase. Metal framing can be selected to match other dark accents, and wood elements can complement the surrounding floor finish.
The photographs illustrate how these choices affect the finished appearance.
The glass railing and wall-mounted handrail are not identical objects, yet they share enough materials and design features to feel related.
That consistency helps the stairwell read as one architectural area.
Contact Custom Railings OR for a free consultation and estimate. Let us design and install Custom Interior Glass Railings in Sherwood, OR.
📞 Call us today at (503) 999-7209