
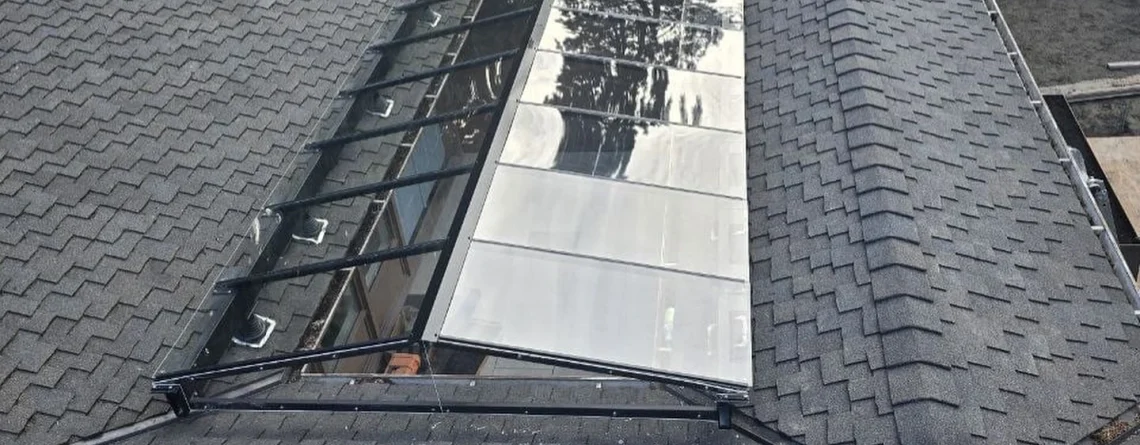
This custom aluminum awning in Washougal, WA uses dark framing and transparent roof panels to cover a residential opening while preserving daylight and visual openness.
A residential awning does more than place a roof over an outdoor area. On homes with complicated rooflines, courtyards, or spaces surrounded by several sections of the building, the structure also becomes part of the architecture.
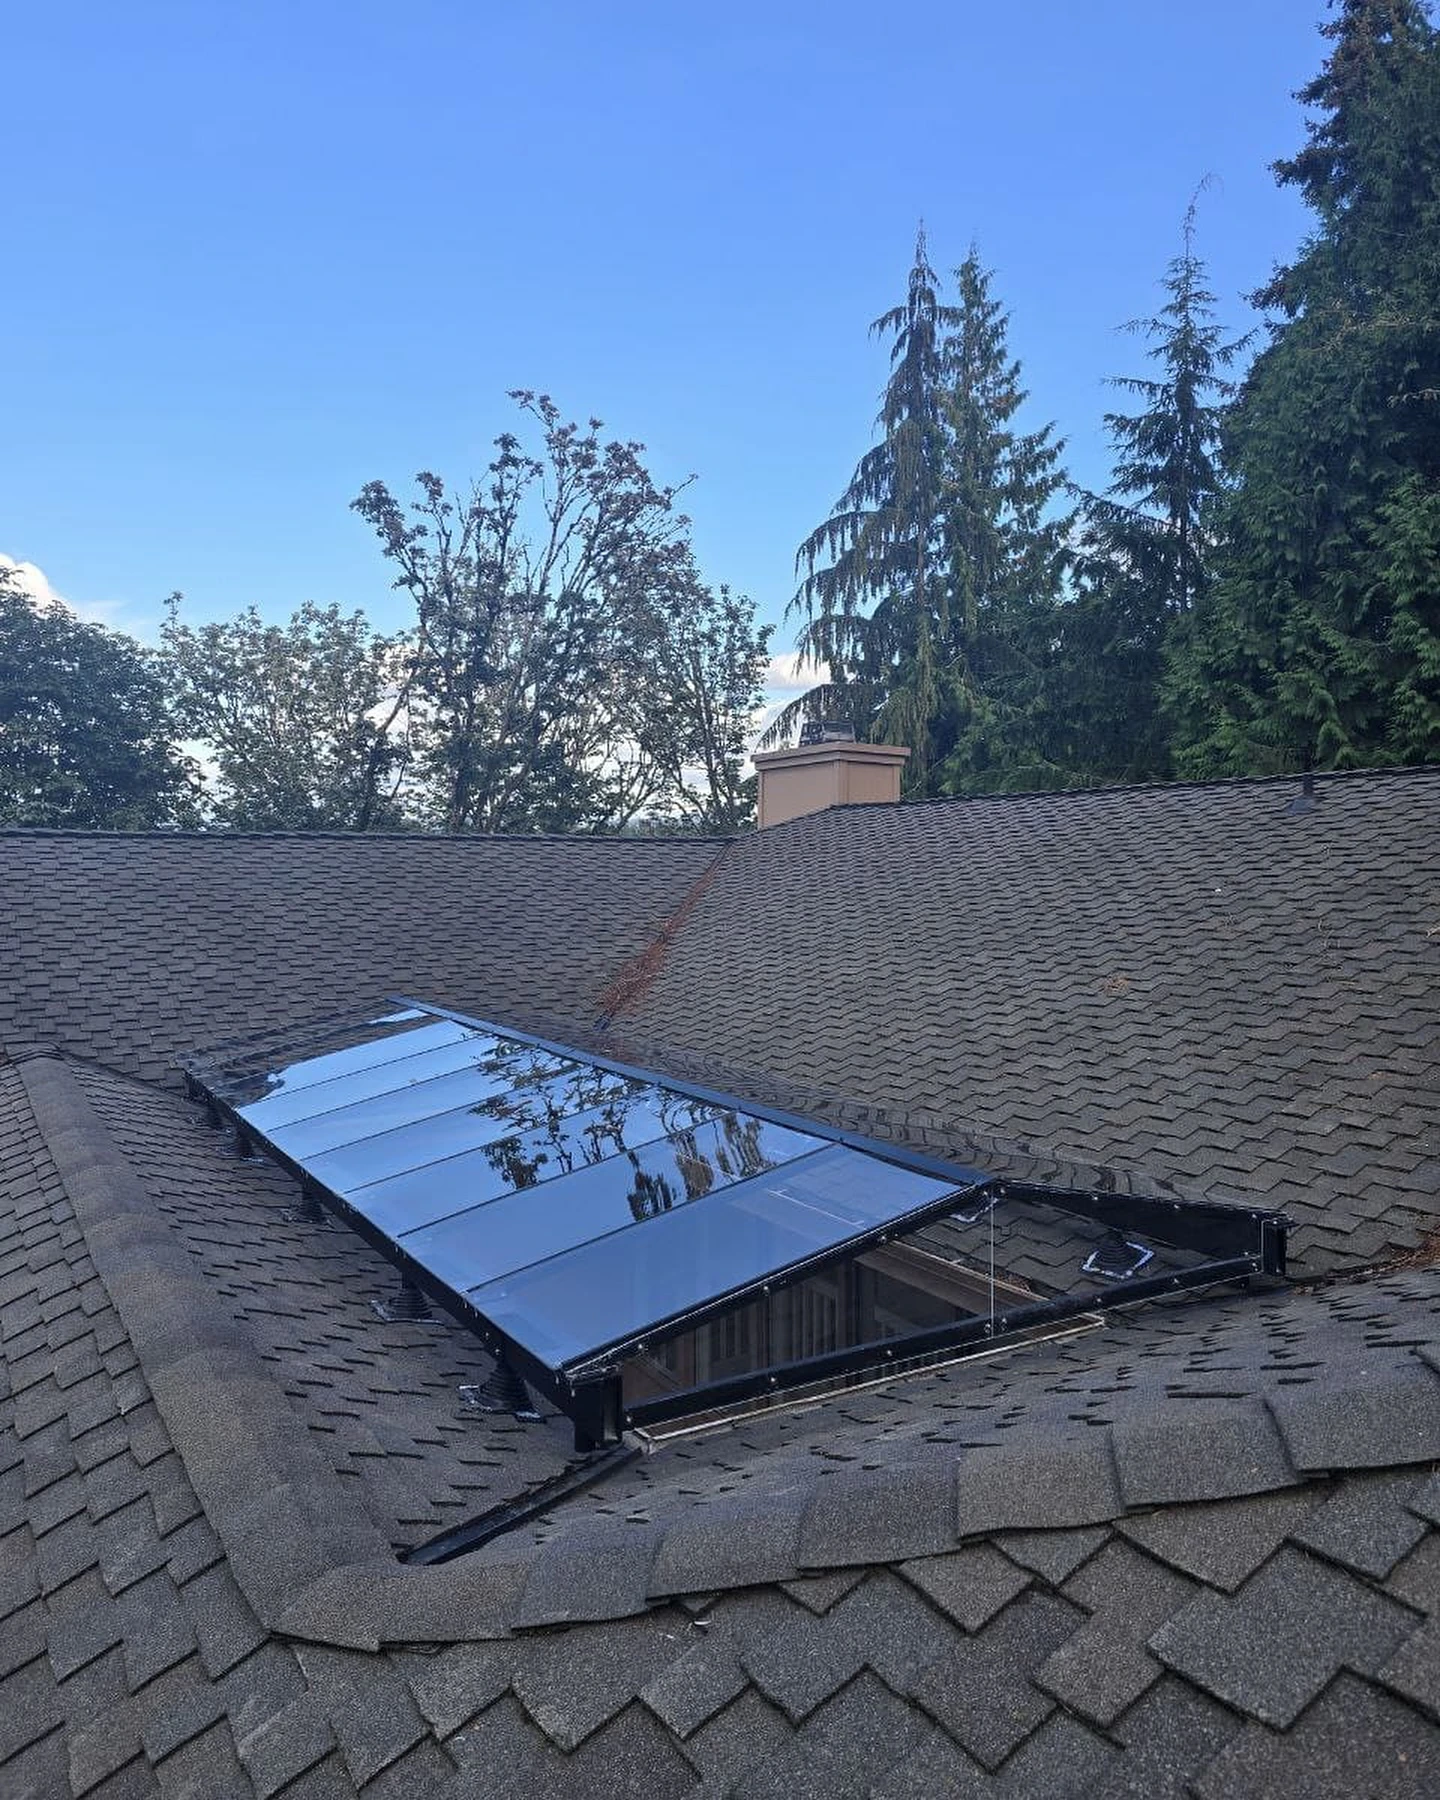
This custom aluminum awning in Washougal, WA is a good example. The photos show a long, transparent roof surface supported by dark aluminum framing and positioned within an existing shingle roof. From outside, the awning reads as a defined architectural element without competing with the larger roof. From below, the transparent panels keep the covered area open to daylight and sky.
That relationship between protection, light, roof geometry, and appearance is especially important for homes in Southwest Washington. Frequent rain, mature evergreen landscaping, shaded lots, and changing seasonal light can all affect the way a covered outdoor space feels.
Instead of treating an awning as a separate attachment, a custom design can respond to the shape and proportions of the house around it.
One of the clearest characteristics of this project is openness.
Traditional stair railings often use closely spaced wood balusters, decorative ironwork, or heavier panel designs. Those approaches can work well in the right home, but they create more visual material between one side of a room and another.
Horizontal cable railing changes that relationship.
The cables are narrow, so the eye tends to look through them rather than stop at them. From the staircase, the surrounding living areas remain visible. From the lower floor, the stairs still feel connected to the rest of the interior.
This matters in homes with:
The railing still defines the edges of stairs and landings, yet it does not create the appearance of a solid wall.
That balance is one reason cable railings are frequently used in contemporary residential interiors.
Washougal sits in Southwest Washington near the Columbia River and the western end of the Columbia River Gorge. Homes in this region often sit among substantial vegetation, including evergreen trees and other mature landscaping.
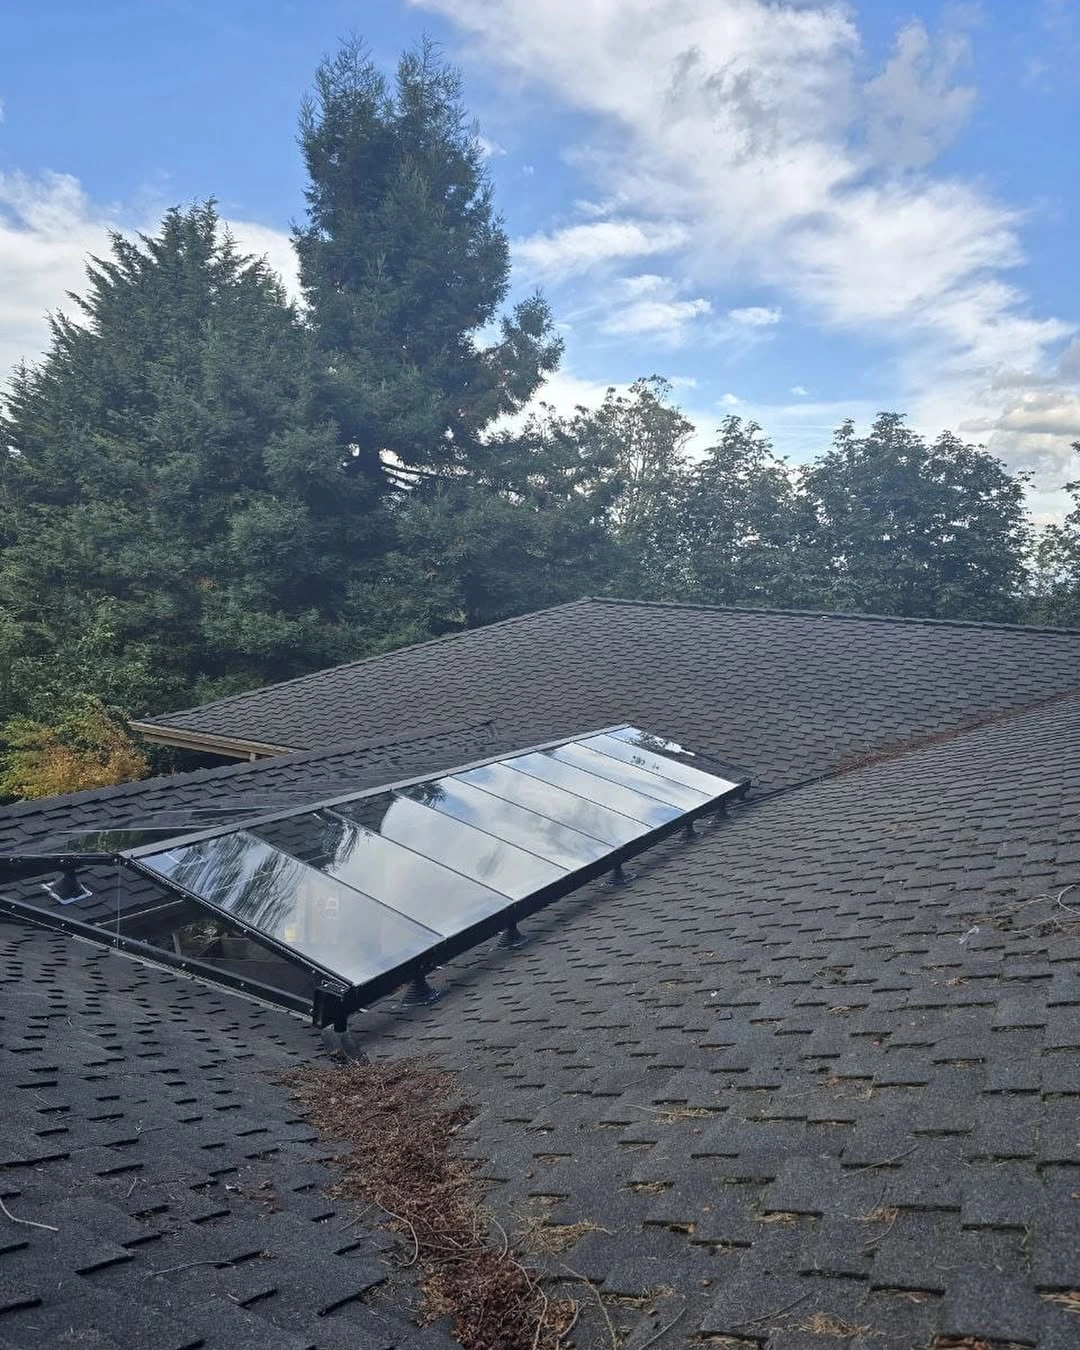
The project photos reflect that setting. Large trees surround the house, and their reflections are visible across the transparent awning panels.
For residential design, this landscape context matters.
A bulky solid cover can sometimes create a strong visual break between the house and wooded surroundings. Transparent roofing allows more of the sky, tree canopy, and changing natural light to remain part of the experience.
Dark metal also tends to sit comfortably within Northwest residential palettes, where gray roofs, natural materials, subdued exterior colors, and green landscapes are common.
A custom aluminum awning in Washougal can therefore serve a practical purpose while remaining visually appropriate for the regional setting.
Light is one of the most important differences between a transparent awning and a solid one.
A courtyard or outdoor room surrounded by portions of the house already receives less daylight than a fully exposed patio. Adding another opaque roof above the remaining opening could reduce that light even further.
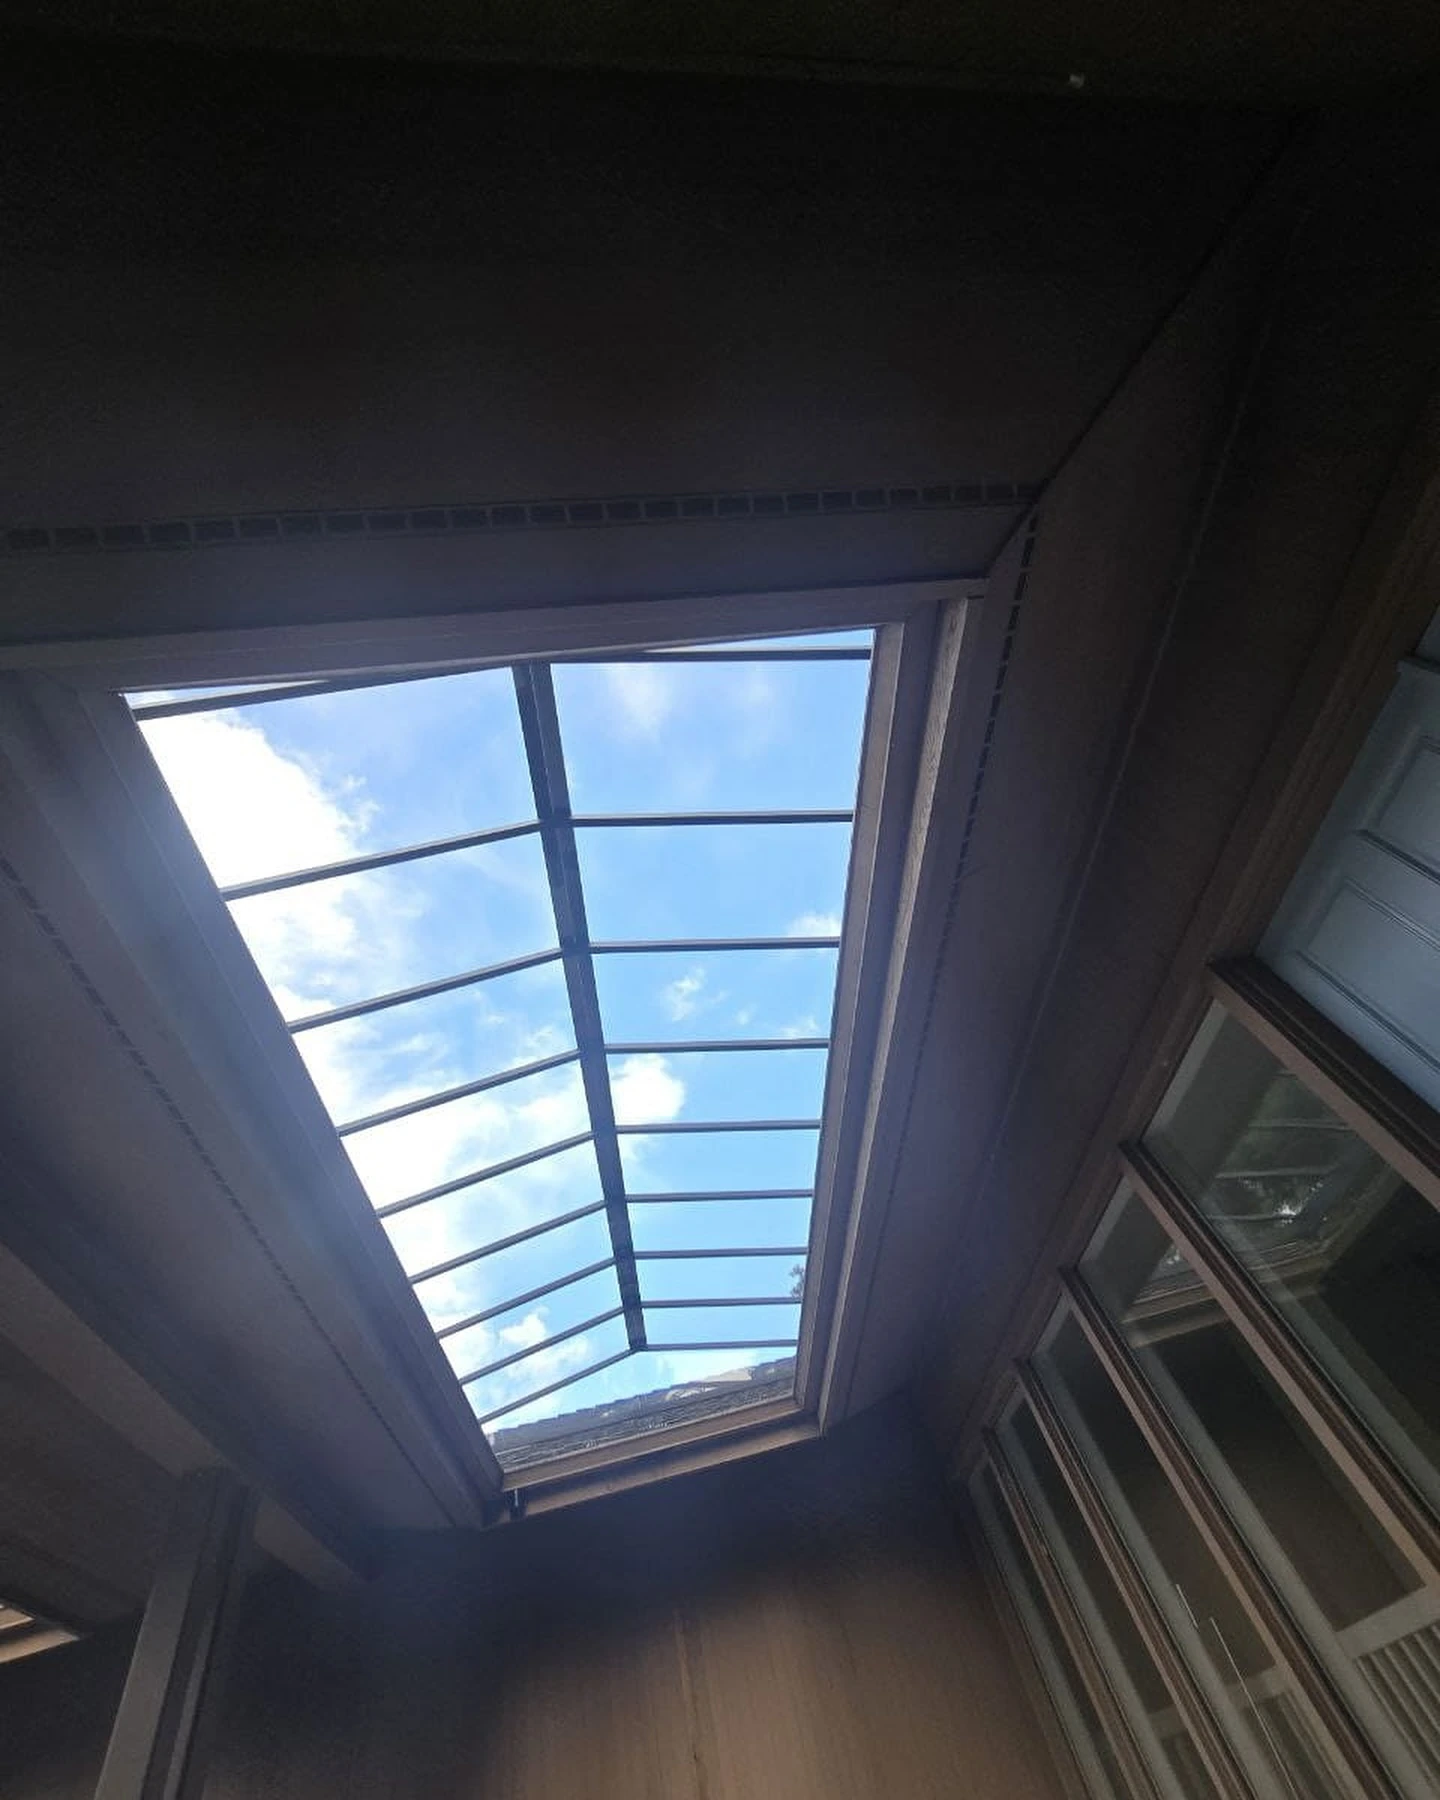
Transparent panels help preserve brightness.
The photograph from below illustrates this clearly. Blue sky and clouds remain visible through nearly the entire roof surface. The aluminum members create some shadow and definition, but they occupy a much smaller portion of the opening than a solid roof would.
This arrangement may also help adjacent windows continue to receive daylight.
That does not mean transparent roofing is the right choice for every home. Some homeowners want more shade or privacy. Others place greater priority on brightness and an open appearance.
The best choice depends on the location, orientation, surrounding walls, landscaping, and intended use of the space.s a familiar residential material in the design while the cable and metal components introduce a cleaner, more modern structure.
One subtle design feature is the spacing of the roof panels.
The awning is divided into a sequence of relatively narrow sections instead of a few large visual fields. These divisions follow a consistent direction along the length of the structure.
This creates rhythm.
From below, the cross members draw the eye from one end of the awning to the other. From above, they break the reflective surface into organized sections.
Changing this spacing would noticeably alter the look.
Fewer divisions would create larger transparent areas and a more minimal appearance. More divisions would produce a denser visual pattern. The proportions seen here provide enough structure to make the awning clearly architectural while retaining large areas of transparency.
This is a good example of how small design decisions can affect the entire character of a custom metal project.
overlap.
Transparent roofing makes dirt easier to notice than an opaque surface.
Leaves, needles, dust, pollen, water spotting, and other debris can become visible from below, especially when sunlight passes through the panels.
Routine visual inspection is therefore useful.
General maintenance may include:
Cleaning products and techniques should always match the actual panel and finish materials. Since those specifications were not provided for this project, no specific chemical or cleaning method should be assumed.
The goal is simple: preserve transparency and keep the architectural lines of the awning easy to read.
Contact Custom Railings OR for a free consultation and estimate. Let us design and install Custom Interior Custom Aluminum Awning in Washougal, WA.
📞 Call us today at (503) 999-7209
